Pedicure spa layout for small & mid-size nail salons
How much room one pedicure station takes, how to space a row along a wall, and what to settle before anything is built.
- Wall
- Room to recline
- Spa, 30″ wide
- Cart and side space
- Hot and cold water, drain
- Power, 115 V
- Technician stool
- Walkway, 36″ clear
Contents6 sections
A pedicure station takes more room than the chair itself. Measure the room first, then choose the spas, and settle the water and power before anything is built.
What one station needs
| Item | What to plan for |
|---|---|
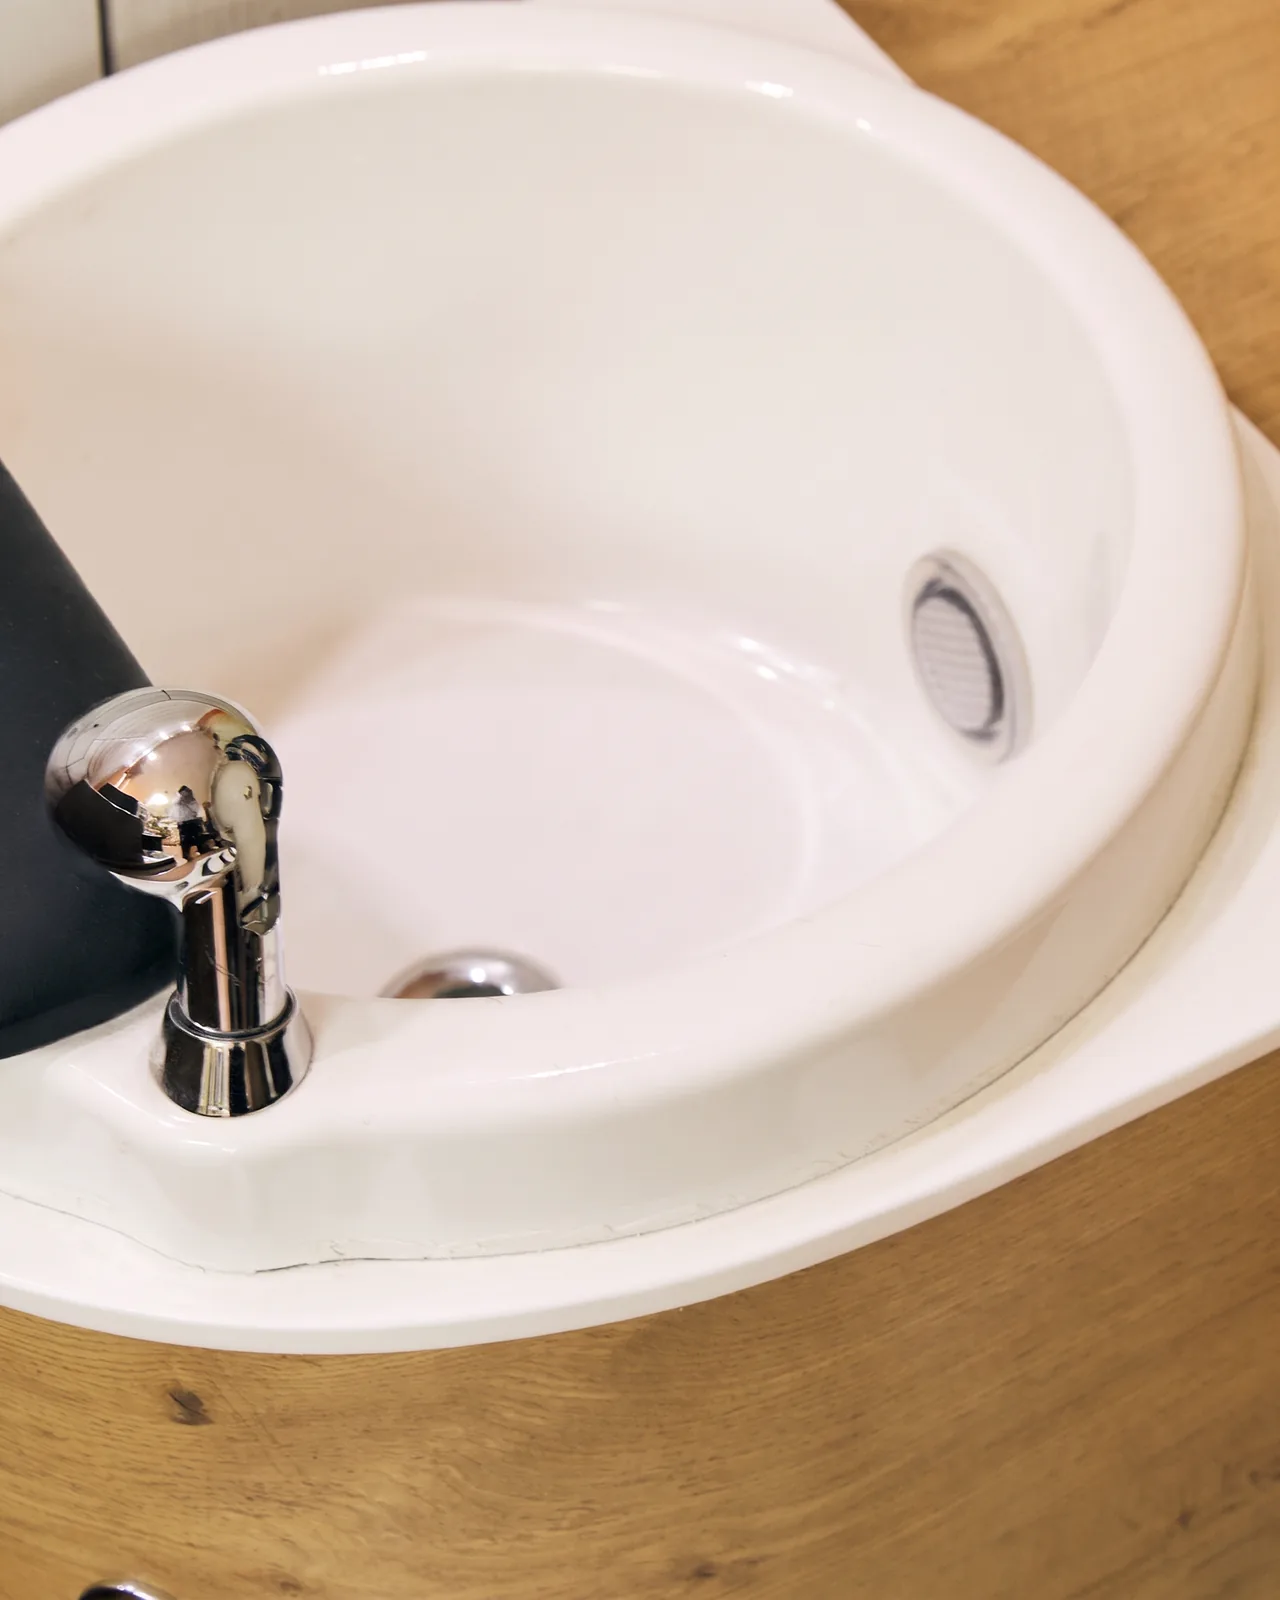
| Spa size | 30″ wide and 48″–56″ long on our freestanding chairs; Bench Pro is 43″ × 53″ |
| Wall clearance | Base set 22″ from the wall, so the seat can fully recline |
| Water and drain | Hot and cold lines, 1/2″ each; a 1-1/2″ drain, with an optional discharge pump |
| Power | 115 V, 60 Hz |
| Connections | A licensed plumber and a licensed electrician, following local codes |
These figures come from our spec sheets and model manuals. Other models differ, so plan from the manual of the spa you buy.
Bench spa or individual chairs
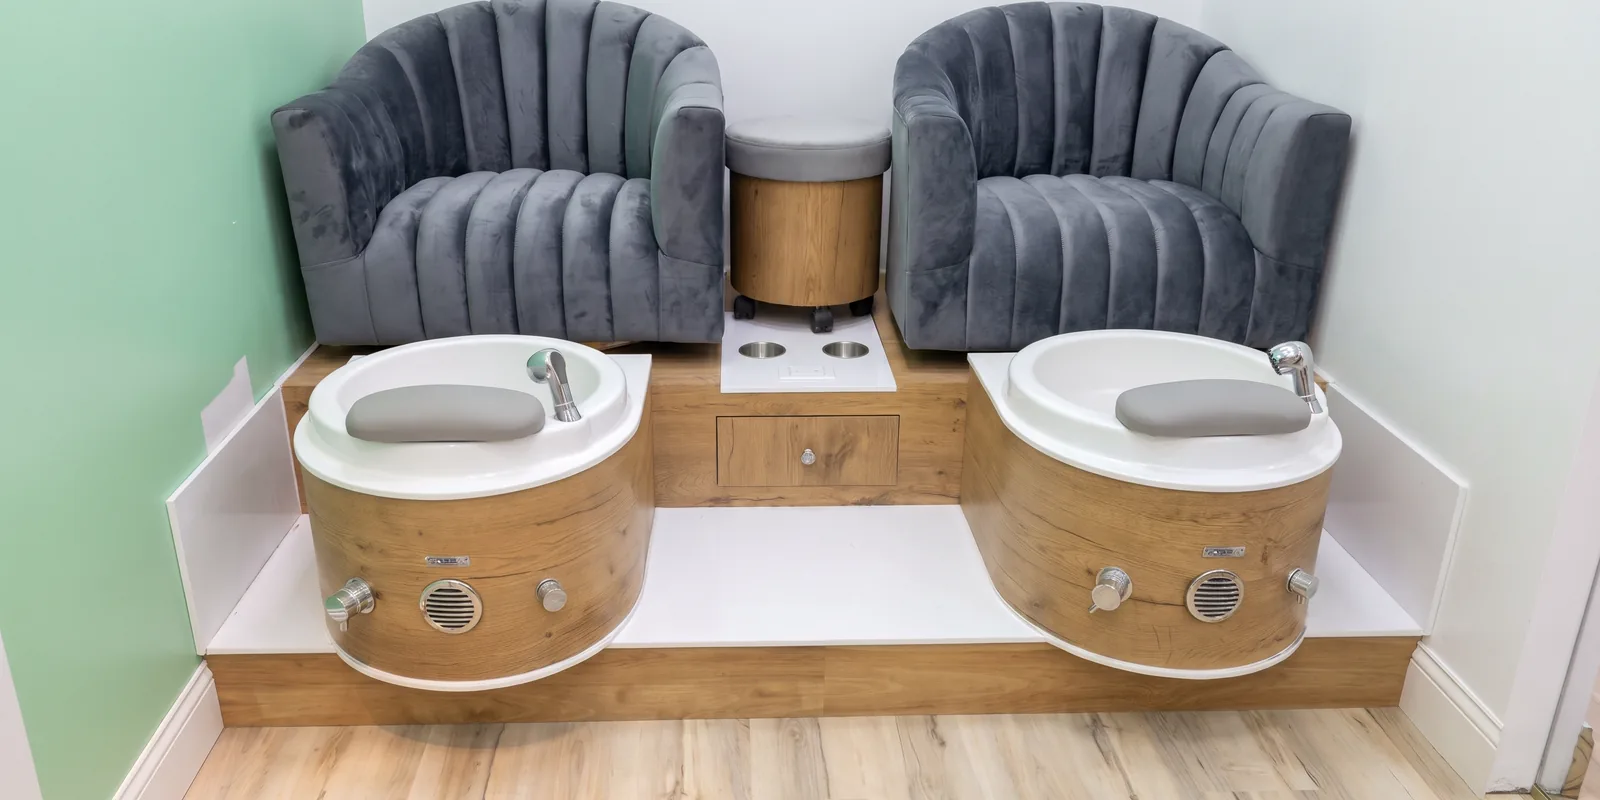
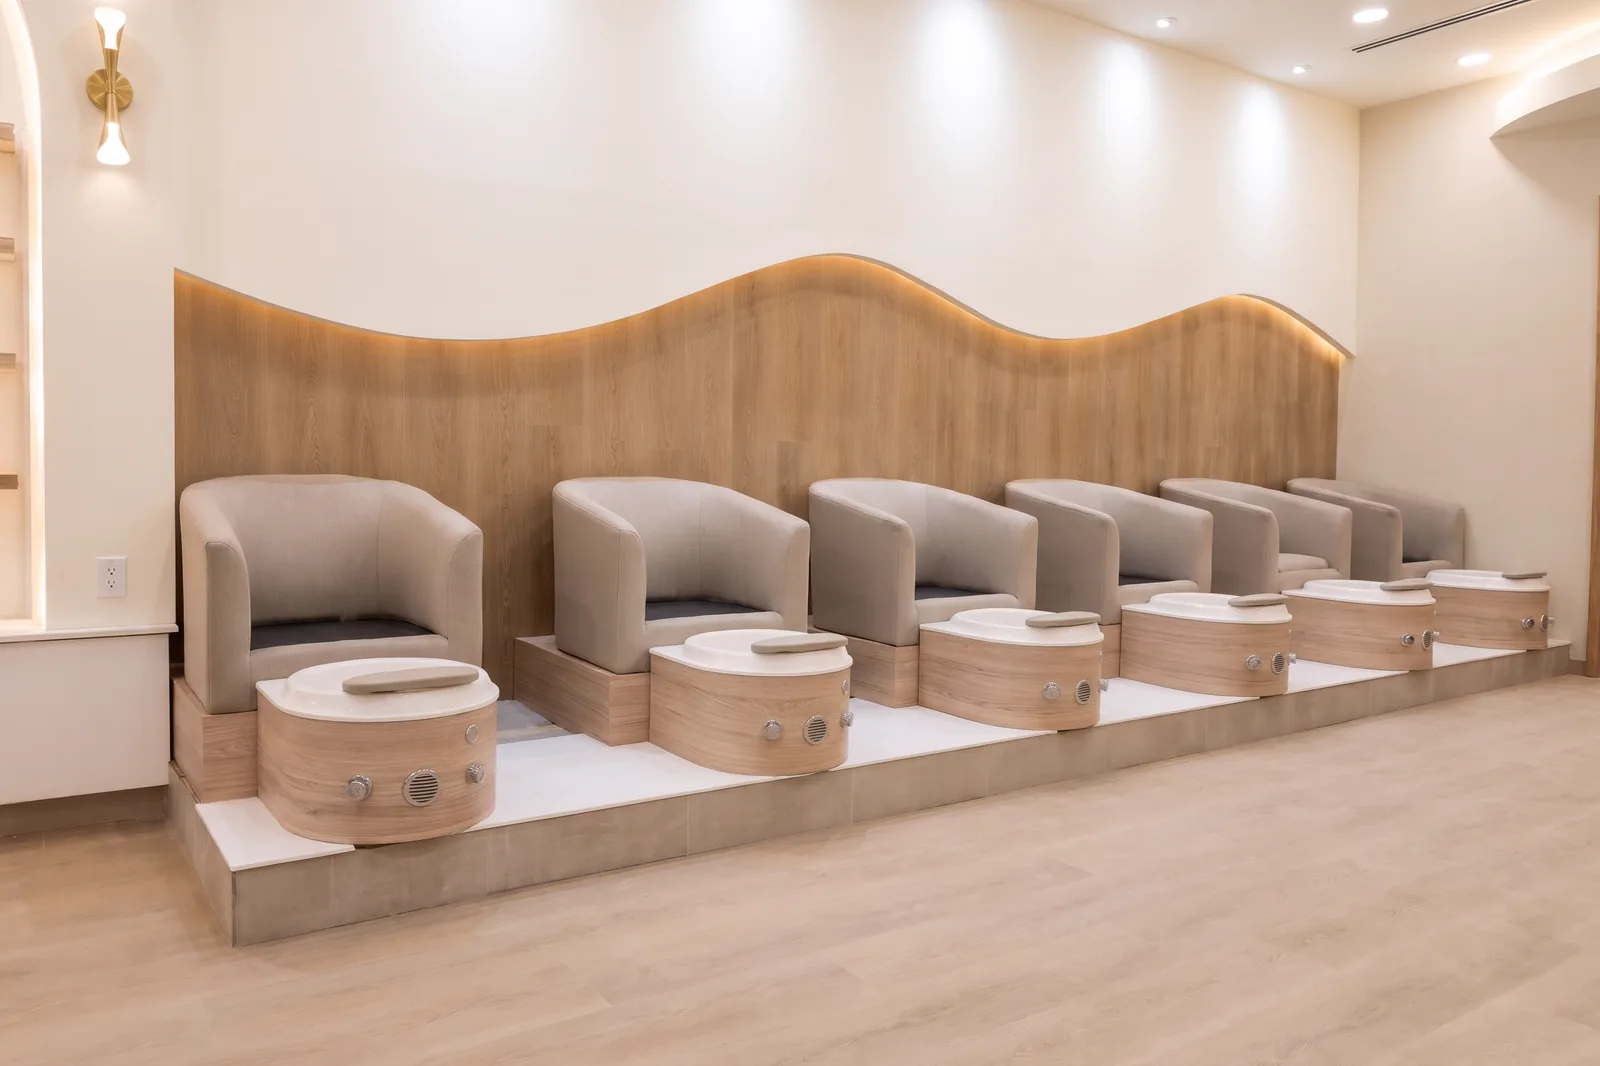
- Bench spa: one continuous platform with the bowls built in, sized to your wall, with wingback, tub or tufted seats. It suits one long, straight wall.
- Individual chairs: Clean Joy, Stiletto and others each have their own base and bowl. They fit angled walls or two facing rows, and you can add more later.
- Very small rooms: Mini Joy pairs a small seat with a portable bowl.
Work out the spacing
- Along the wall: divide the usable wall length by the chair width plus the side space for a cart. For example, a 20-foot wall fits four 30-inch chairs if you allow 20 inches beside each.
- Into the room: add the 22-inch clearance, the spa’s length, the technician’s stool and a walkway. Where an accessible route is required, the 2010 ADA Standards call for 36 inches of clear width.
- Doors: keep every station clear of a door’s swing.
NY and NJ rules that shape the plan
- New York: hot and cold running water and “sufficient space or working area” for operator and client (19 NYCRR 160.16). Nail salons also need mechanical ventilation of at least 50 cubic feet per minute per nail station; ask your design professional how that applies to pedicure stations.
- New Jersey: a manicuring shop applying for its first license needs at least 350 square feet, plus 50 for each work station beyond two (N.J.A.C. 13:28-2.5). Shops licensed after May 18, 2009 need at least 70 foot-candles of light.
This is general information, not legal advice. Check the current rules with the state and your building department.
How we plan it with you
We measure, draw the layout, help you choose finishes, build, then deliver and install; custom benches are built at our factory in Saddle Brook, New Jersey. To start, send a floor plan with wall lengths, doors, windows and the existing water, drain and power.
FAQ
How many pedicure chairs fit in a small salon?
Divide the usable wall length by the chair width plus your side space. A 20-foot wall fits four 30-inch chairs with about 20 inches beside each. Then check the depth.
How far from the wall should a pedicure chair sit?
Our manuals set the base 22 inches from the wall so the seat can fully recline. Check the manual for your model.
Do I need a discharge pump?
Only if draining by gravity to an existing drain is hard. Your plumber can tell you.
Planning a new salon or a remodel? Send us your floor plan and wish list and we’ll reply with a layout and a written quote.
Sources
- Nailism pedicure spa manuals (Newyorker, Clean Joy, Stiletto, LED Spa, New First Class): installation summary, accessed October 29, 2026
- 19 NYCRR 160.16, Facilities: ancillary provisions (LII), accessed October 29, 2026
- N.J.A.C. 13:28-2.5, Physical requirements for shops applying for initial shop license (LII), accessed October 29, 2026
- N.J.A.C. 13:28-3.1, Premises (LII), accessed October 29, 2026
- 2010 ADA Standards for Accessible Design (sections 304.3.1 and 403.5.1), accessed October 29, 2026