Journal
Notes from our showrooms and factory on planning a nail salon, choosing pedicure spas and furniture, and caring for them.
Pedicure spa layout for small & mid-size nail salons
How much room one pedicure station takes, how to space a row along a wall, and what to settle before anything is built.
Planning & layout3 min read
Read the article: Pedicure spa layout for small & mid-size nail salons- Wall
- Room to recline
- Spa, 30″ wide
- Cart and side space
- Hot and cold water, drain
- Power, 115 V
- Technician stool
- Walkway, 36″ clear
All articles
-
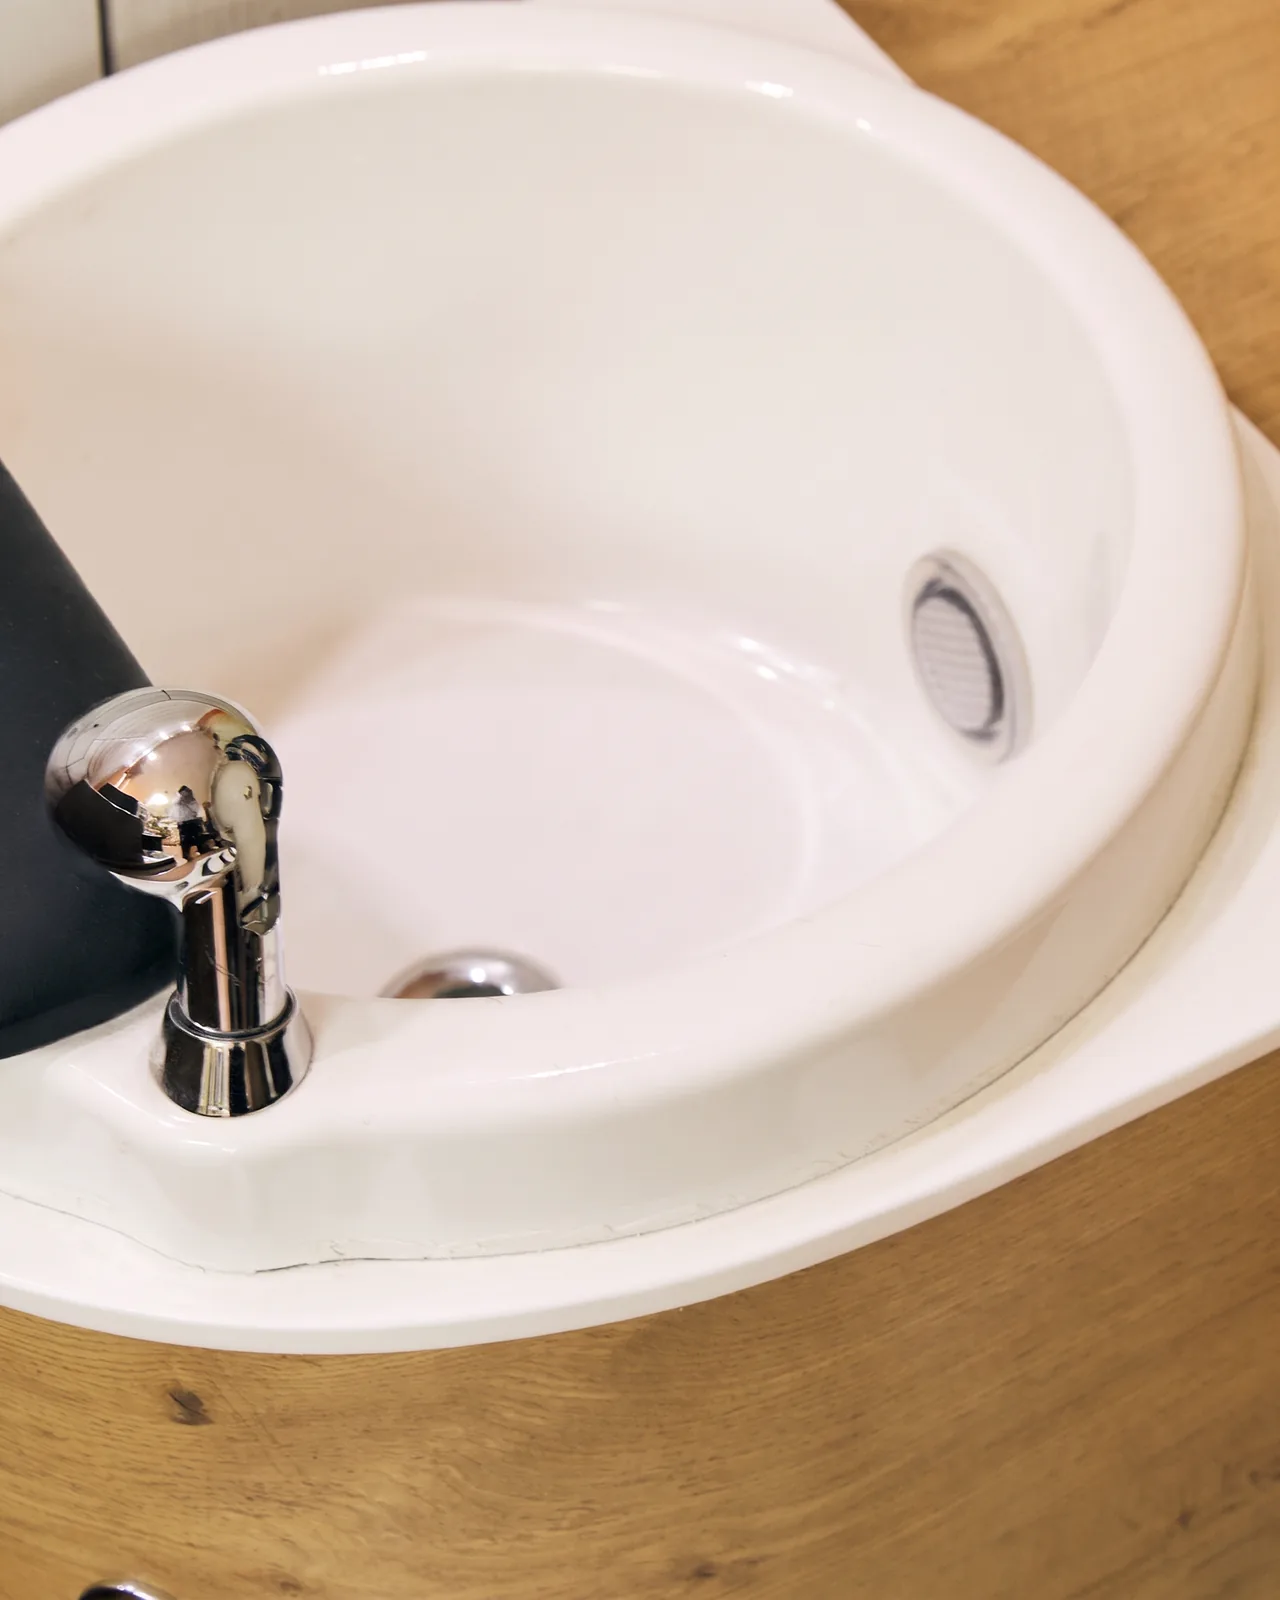
Daily and weekly care for pedicure spas
The cleaning steps from our model manuals, every day and every week, and the one product to keep off the jet cover. Care3 min read -
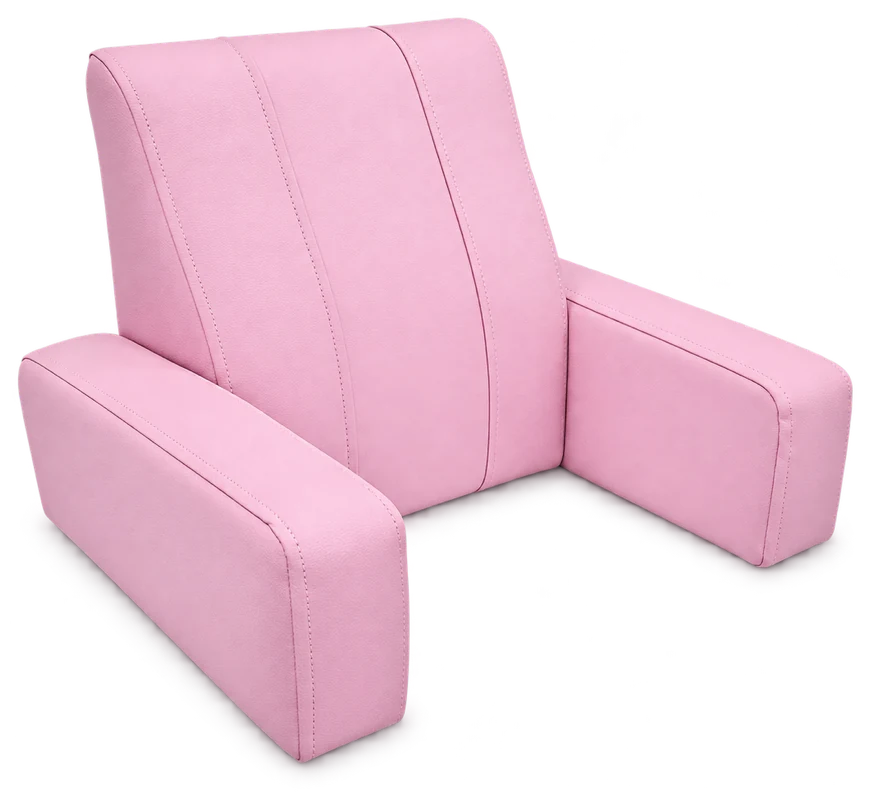
Pedicure spas for small salons: sizes and options
The footprints of our chairs side by side, the space each one needs behind and in front, and the options for a tight room. Buying guide3 min read -
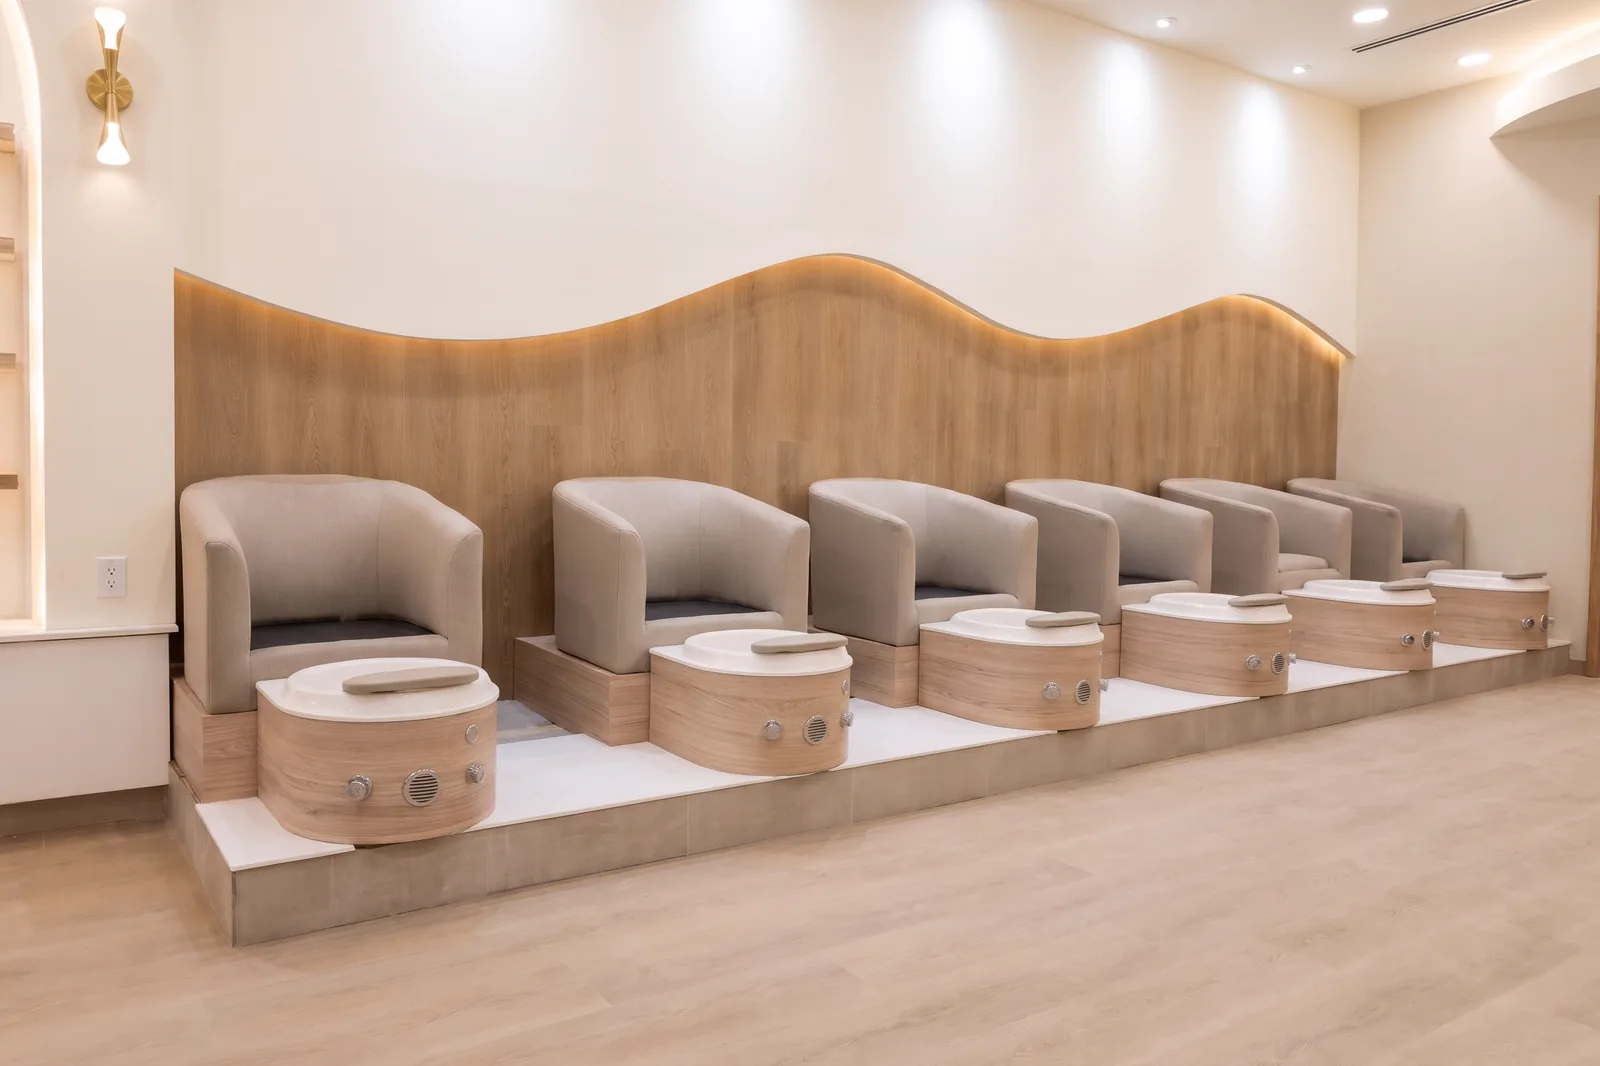
Pedicure spa layout for small & mid-size nail salons
How much room one pedicure station takes, how to space a row along a wall, and what to settle before anything is built. Planning & layout3 min read -
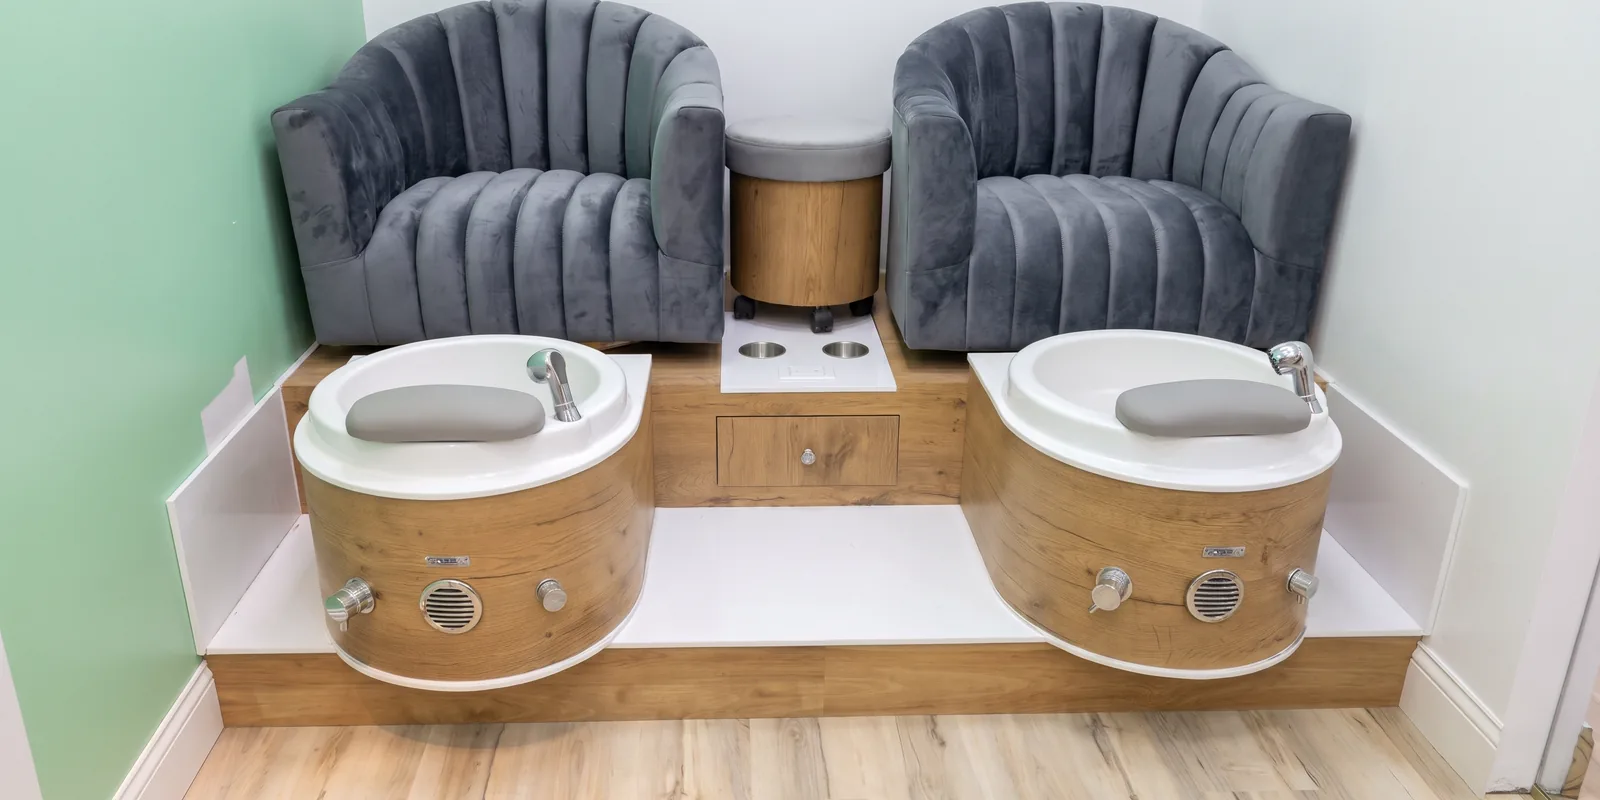
Pipeless vs. jetted pedicure spas: NY & NJ cleaning rules
Where the water travels in each type, where debris hides, and what New York and New Jersey ask you to clean. Buying guide3 min read -
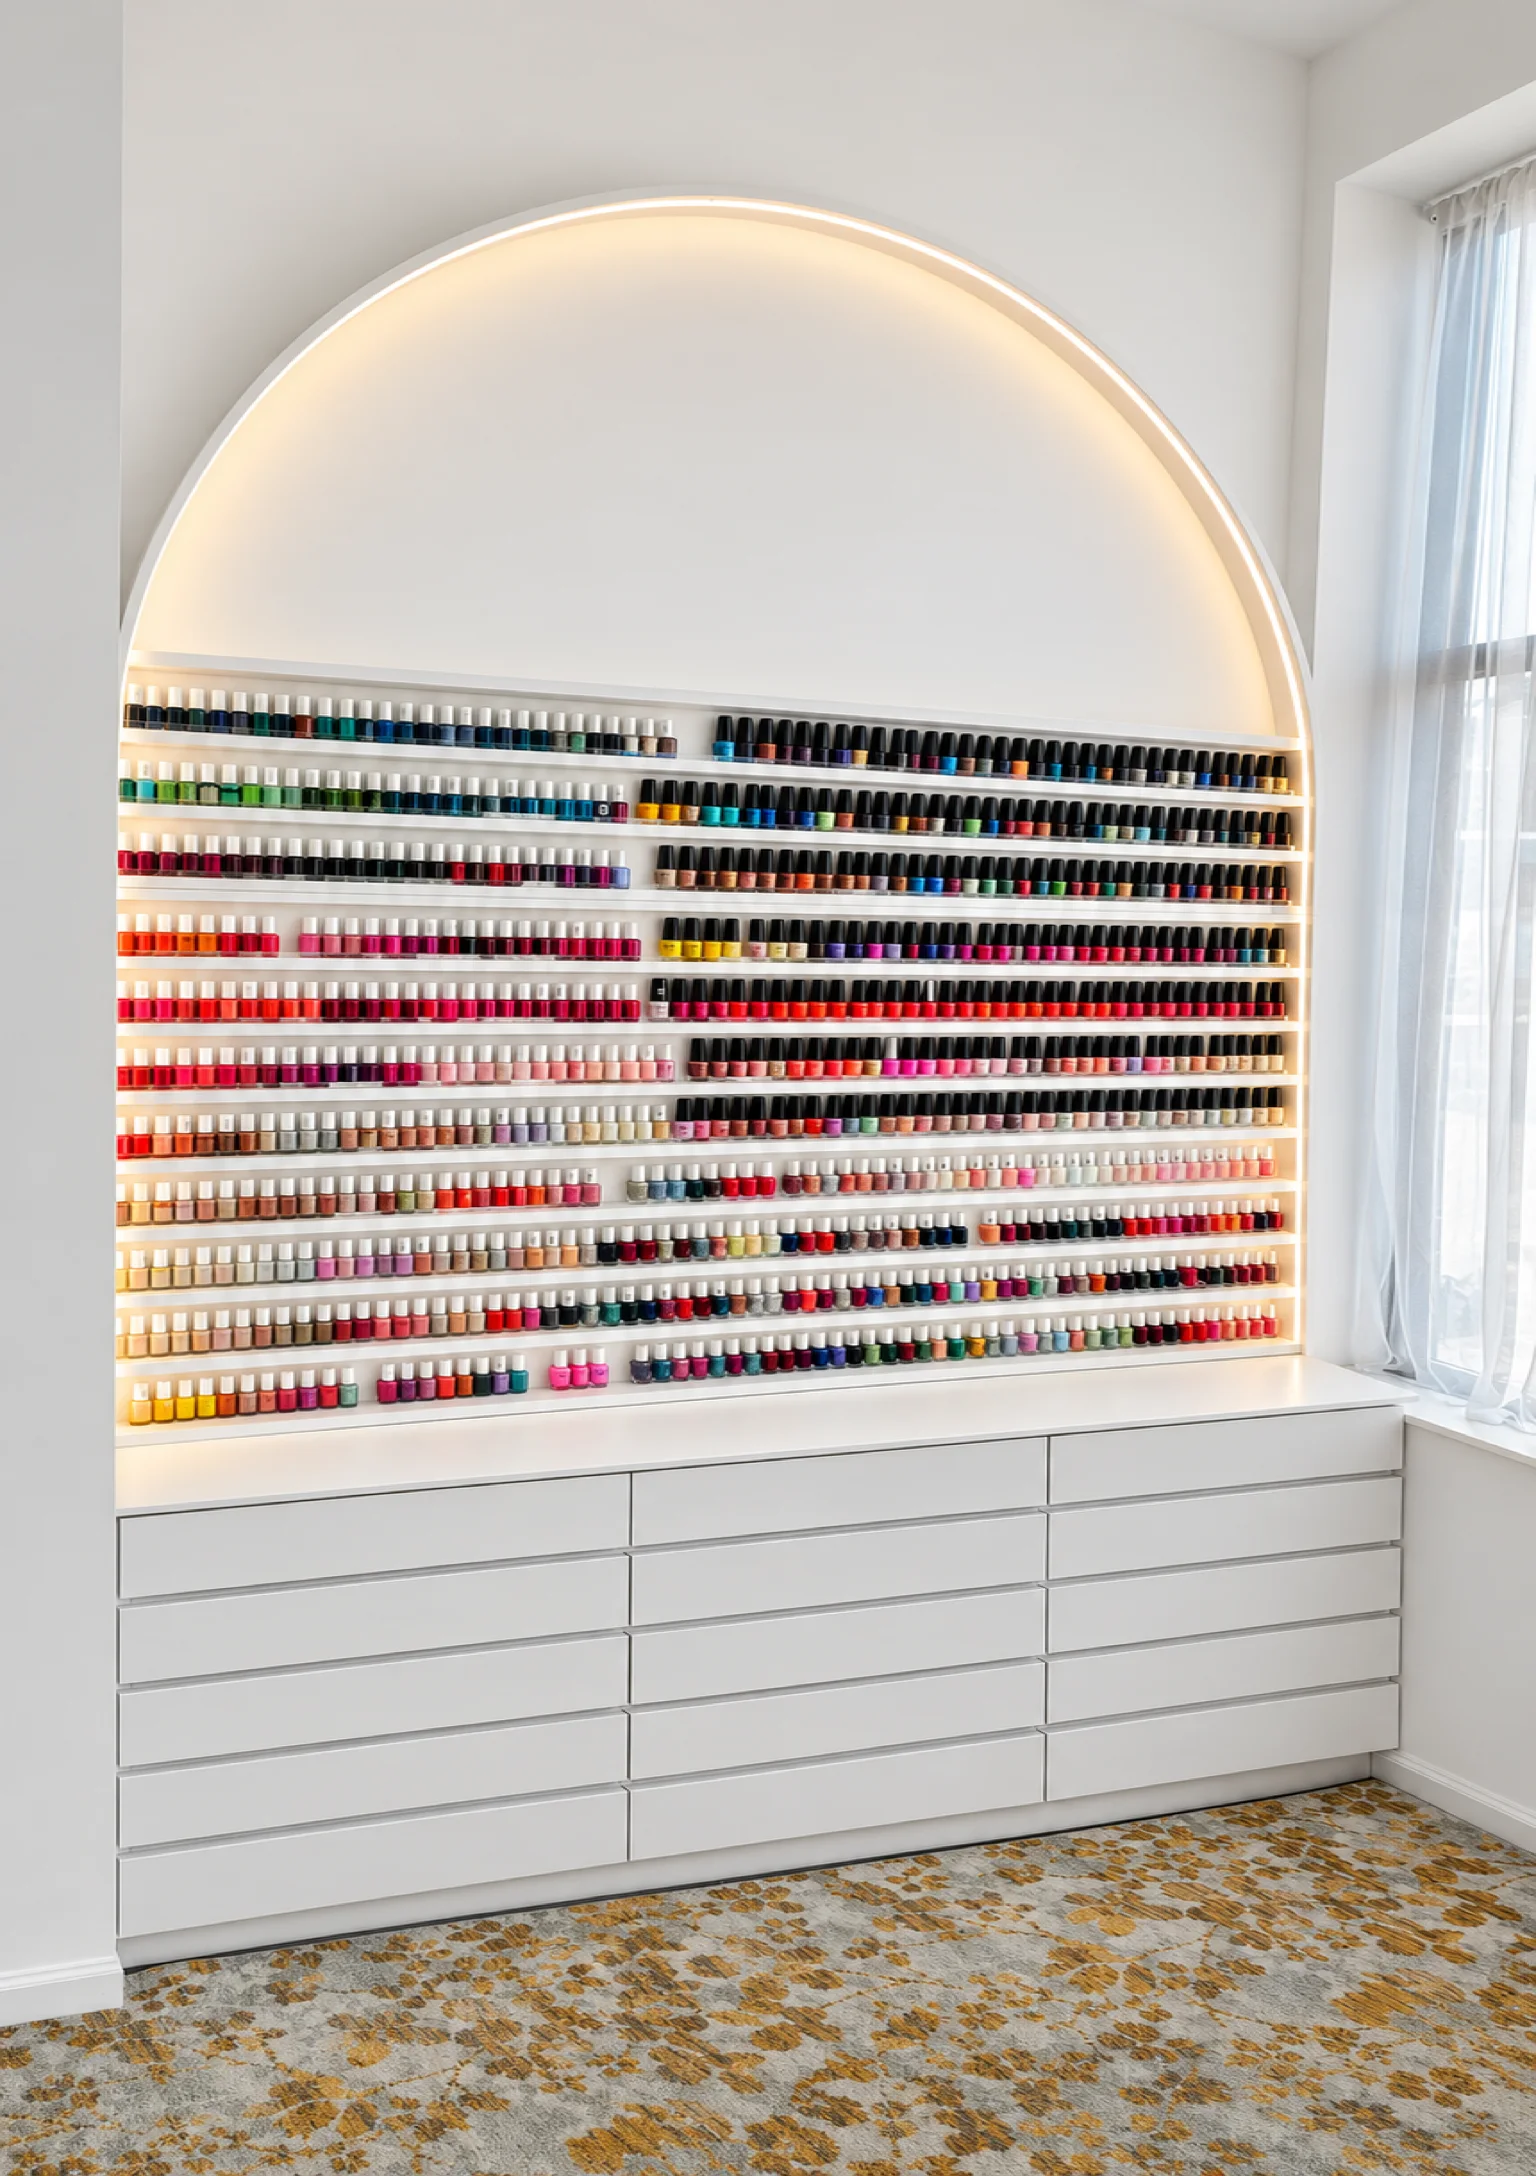
Nail salon reception desk & polish display guide
Where the desk and the color wall go, how big the desk should be, and how to light polish so shades look true. Planning & layout3 min read
Tell us about your salon
Leave your email and tell us about your room. We will reply with a written quote.
Prefer to talk? NY 718-961-3000 NJ 201-944-8888